AJR
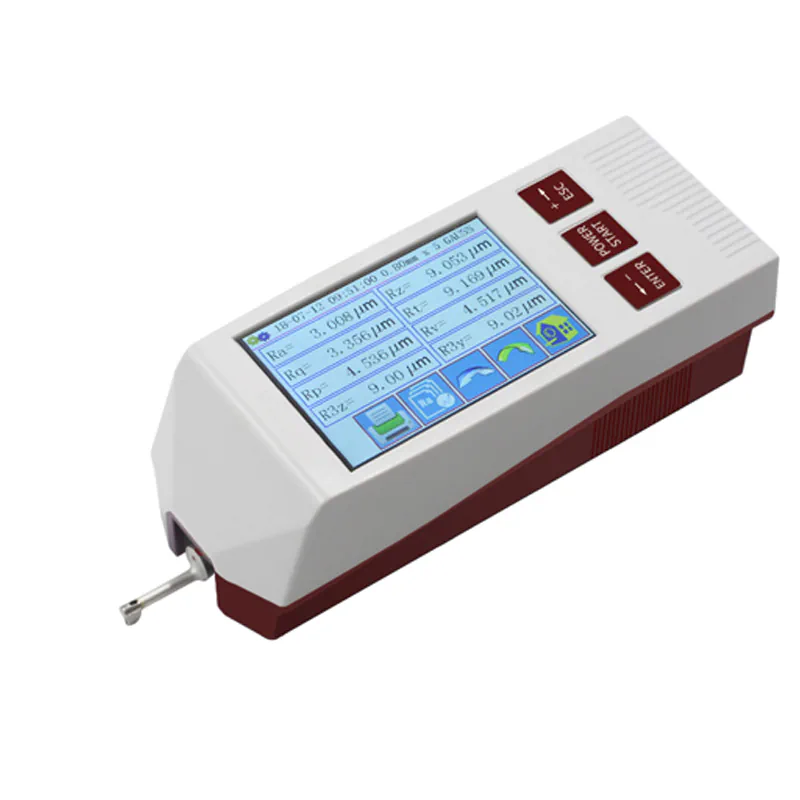
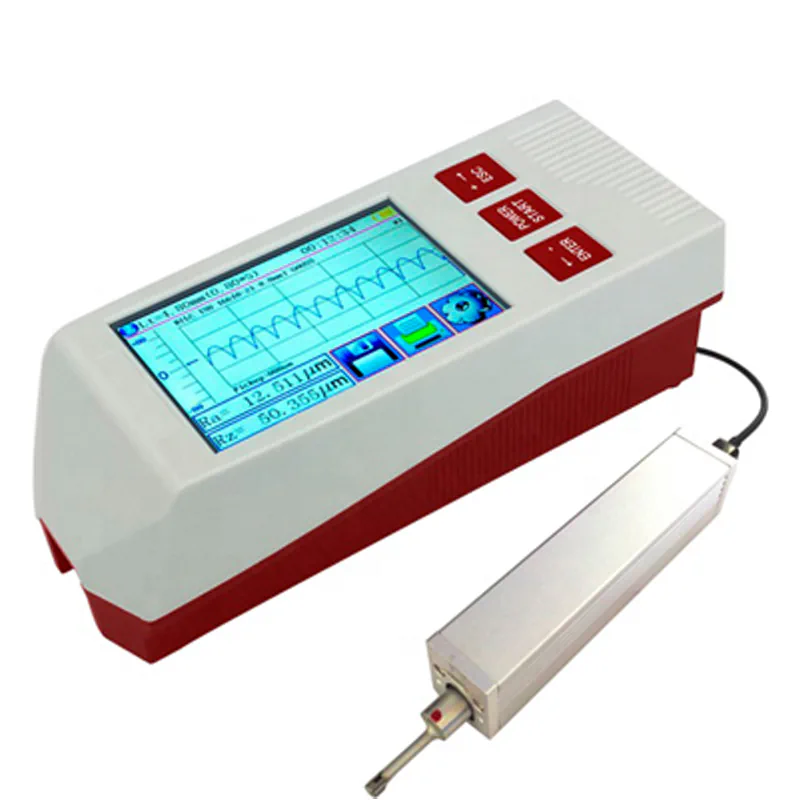
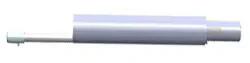
ART380 Roughness Tester
Manufacturer product description
ART380 Portable Surface Roughness Tester is a high accuracy instrument for measuring surface roughness. It can be used on variety of machining parts and operates on various surfaces, not only flat but also outer cone, outer cylinder, curved, pinholes, grooves, recesses grooves and axle etc.
ART380 Roughness Tester


15 more images are not shown on this page.
- Brand
- AJR
- Category
- Surface Roughness Tester
- Method / product family
Technical Specifications
| Ra,Rq | 0.005μm ~ 30μm |
|---|---|
| Rz,R3z,Ry,Rt,Rp,Rm | 0.02μm ~ 320μm |
| R Sk | 0 ~ 100% |
| Rs,Rsm | 1mm |
| Rtp | 0 ~ 100% |
| The X axis (Transverse) | 17.5mm |
| Standard | ISO,ANSI,DIN,JIS |
| Graphic | Bearing area curve, Roughness profile, Primary profile |
| Filter | RC,PC-RC,Gauss,D-P |
| The sampling length(lr) | 0.25, 0.8, 2.5mm |
| Assessment length(ln) | Ln= lr×n n=1~5 |
| Stylus tip | Diamond, 90 cone angle, 5μmR |
| Force | <4mN |
| Skid part | hard alloy, skid radius of curvature: 40mm |
| Traversing speed | lr=0.25, Vt=0.135mm/s |
| Accuracy | Less than ±10% |
| Repeatability | Less than 6% |
| Power supply | Built-in Lithium ion battery, Charger :DC5V,3200mA |
| Outline dimension | Main unit: 52*55*158mm drive: 23*27*115mm |
| Weight(main unit) | Around 400g |
| Working Environment | Temperature: - 20℃ ~ 40℃ Humidity: < 90% RH |
| Store and Transportation | Temperature: - 40℃ ~ 60℃ Humidity: < 90% RH |
| Image | Description |
Technical specifications are taken from data published by the supplier; refer to the supplier source for final and binding values.
Product Documents
No verified product document has been published for this product yet.
Request a product quote
Add the NDT and PWHT equipment, consumables and spare parts you wish to purchase to your product quote list.