NOVOTEST
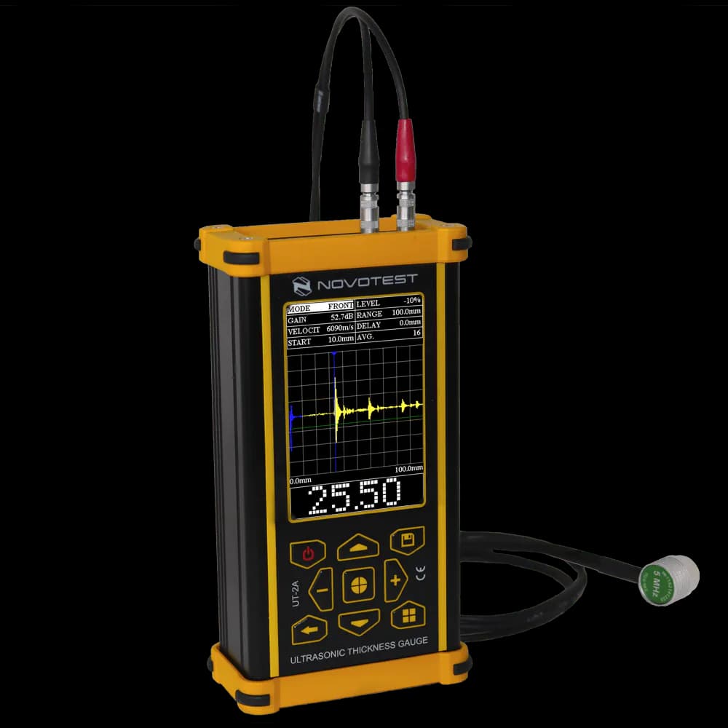
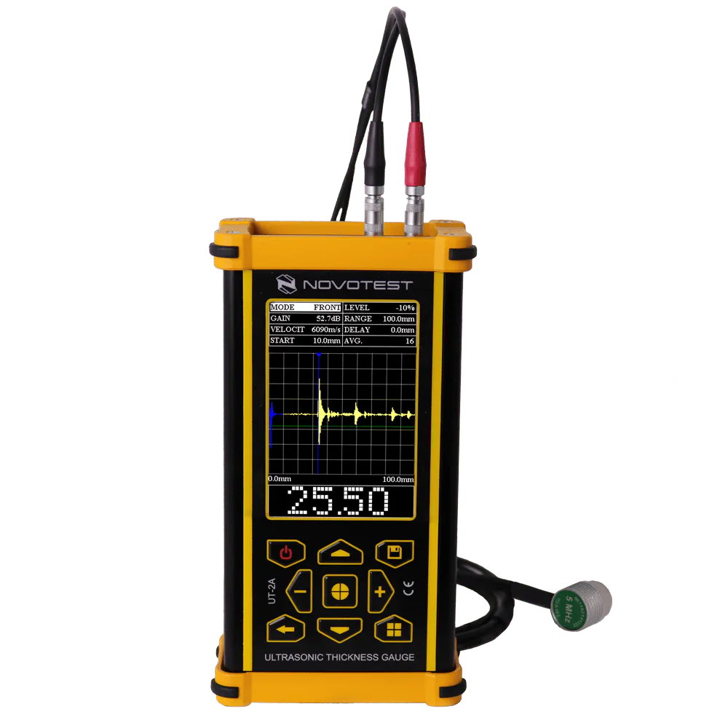
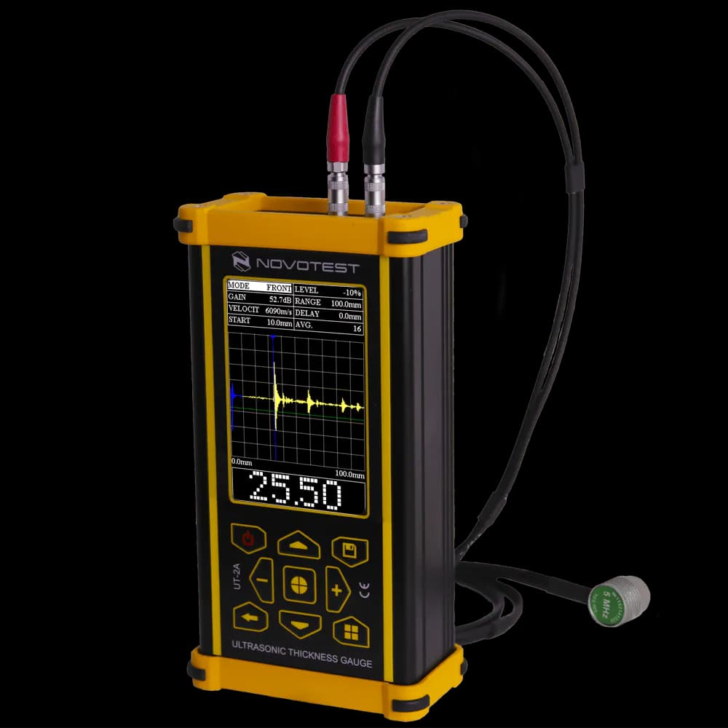
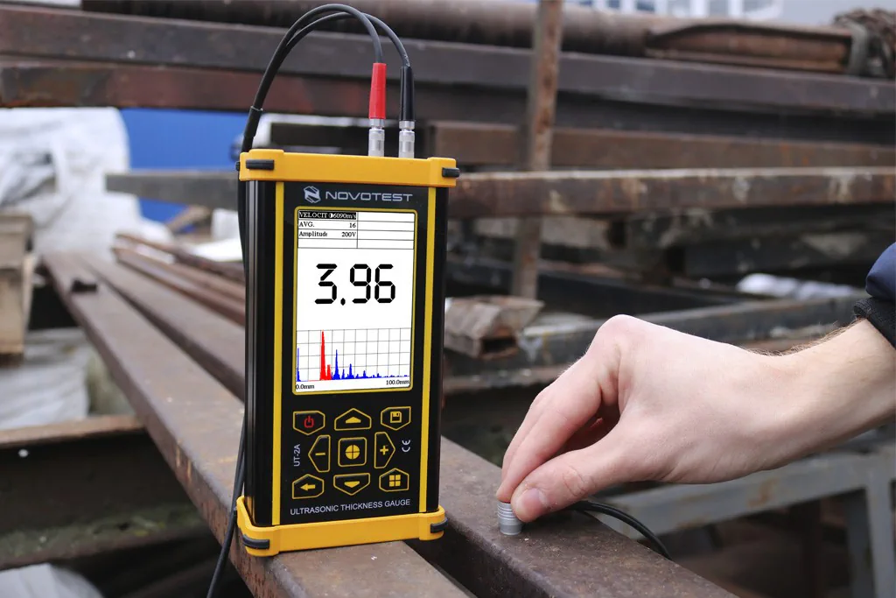
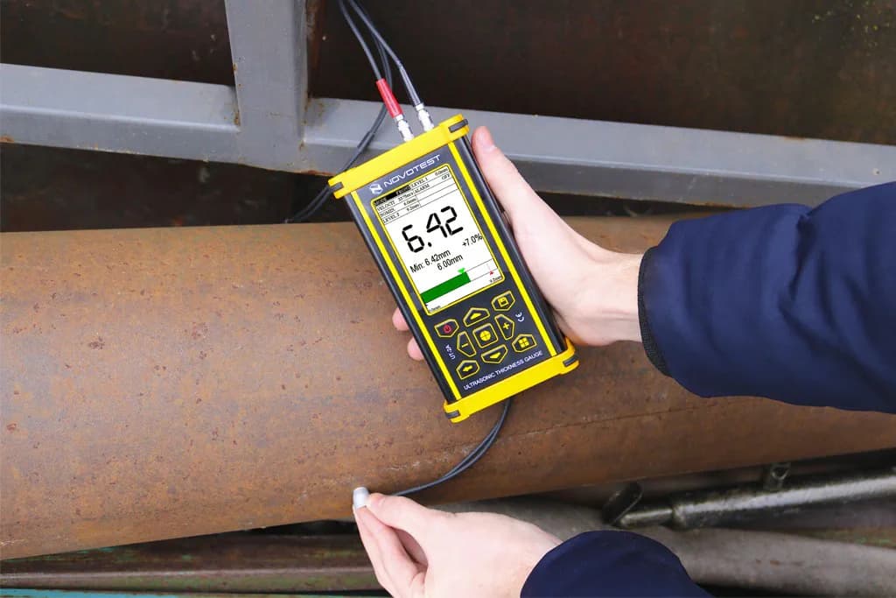
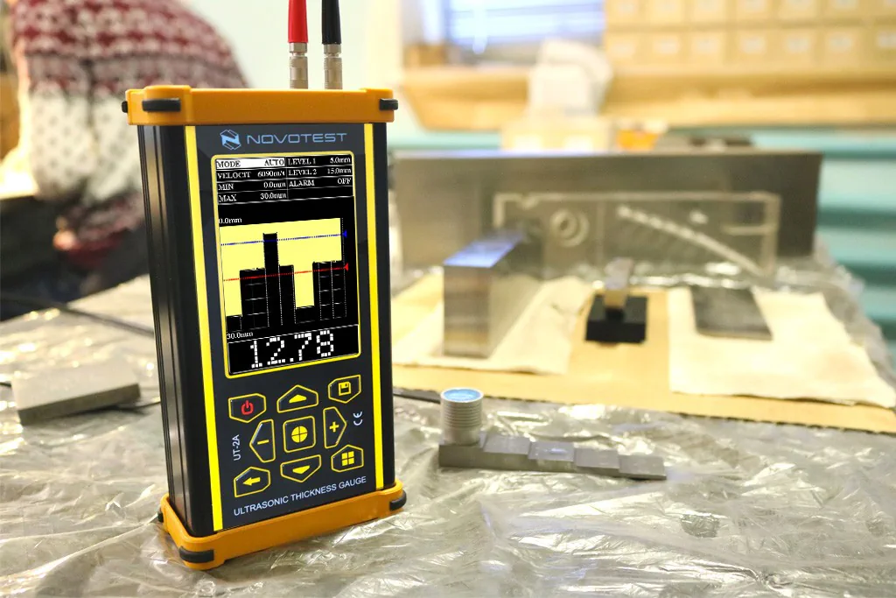
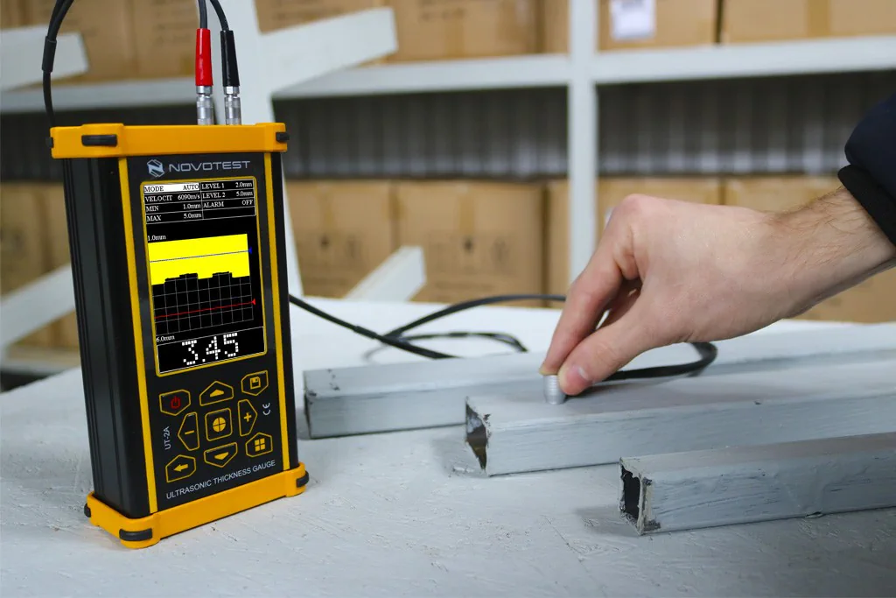
Ultrasonic Thickness Gauge NOVOTEST UT-2A (A-scan)
Manufacturer product description
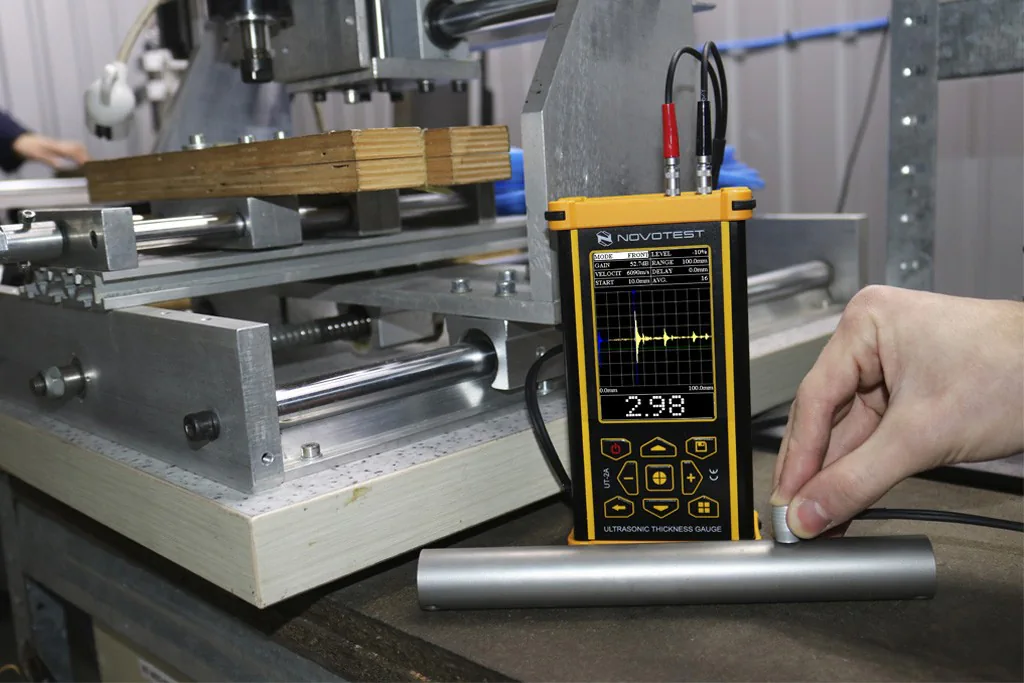
Ultrasonic thickness gauge with a colour A-scan display, offering A-scan, B-scan and digital modes with echo, echo-echo and peak-peak measurement methods. It accepts single- and dual-element probes and can be used with the EMAT-A1 active transducer.
Ultrasonic Thickness Gauge NOVOTEST UT-2A (A-scan)
- Brand
- NOVOTEST
- Category
- Ultrasonic Testing / Ultrasonic Thickness Gauges
- Method / product family
- Model
- UT-2A
Technical Specifications
| Probe type range for steel, mm — Probe 10 M Hz – P112-10-2×3 | 0.4-15 |
|---|---|
| Probe type range for steel, mm — Probe 10 M Hz – P112-10-6 / 2 | 0.45-300 |
| Probe type range for steel, mm — Probe 5 M Hz – P112-5-10 / 2 | 0.8-500 |
| Probe type range for steel, mm — Probe 2,5 M Hz – P112-2,5-12 / 2 | 2.5-1000 |
| Probe type range for steel, mm — Probe 2 M Hz – P112-2-20 / 2 | 3-1200 |
| Probe type range for steel, mm — Probe 1,25 M Hz – P112-1.25-20 / 2 | 4-1500 |
| Probe dimensions, mm — Probe 10 M Hz – P112-10-2×3 | 4×9×60 |
| Probe dimensions, mm — Probe 10 M Hz – P112-10-6 / 2 | D12×15 |
| Probe dimensions, mm — Probe 5 M Hz – P112-5-10 / 2 | D17×20 |
| Probe dimensions, mm — Probe 2,5 M Hz – P112-2,5-12 / 2 | D20×21 |
| Probe dimensions, mm — Probe 2 M Hz – P112-2-20 / 2 | D30×28 |
| Probe dimensions, mm — Probe 1,25 M Hz – P112-1.25-20 / 2 | D30×35 |
| Dimensions of probe contact area/crystal, mm — Probe 10 M Hz – P112-10-2×3 | 2×7/2×3 |
| Dimensions of probe contact area/crystal, mm — Probe 10 M Hz – P112-10-6 / 2 | D9/D6 |
| Dimensions of probe contact area/crystal, mm — Probe 5 M Hz – P112-5-10 / 2 | D14/D10 |
| Dimensions of probe contact area/crystal, mm — Probe 2,5 M Hz – P112-2,5-12 / 2 | D16/D12 |
| Dimensions of probe contact area/crystal, mm — Probe 2 M Hz – P112-2-20 / 2 | D24/D20 |
| Dimensions of probe contact area/crystal, mm — Probe 1,25 M Hz – P112-1.25-20 / 2 | D24/D20 |
| Compatible probe types | Dual-element; Single-element; (including probes of other manufacturers); EMAT |
| Measurement units | mm; inch; μs |
| Resolution, mm/inch | 0,01/0,001 |
| Ultrasound velocity adjustment range, m/s | 700-17000 |
| Ultrasound velocity in the standard device sample, m/s | 6070 ± 70 |
| Operating modes | A-scan; B-scan; Digital mode; Control mode; Manual |
| Measurement methods | Echo; Echo Echo (Dual Echo); Peak-peak |
| PC cable connection | Online – novotest.info; Offline – NOVOTEST AWP |
| Wireless connection with Android gadgets via NOVOTEST Lab App | No |
| Storage capacity of measurement results | 7000 and more (Limited only by the memory card) |
| Menu Language | English; Russian; *additional languages available by request |
| Display | Colour, 3,5 inch 480*320 |
| Weight of the electronic unit, not more, kg | 0,5 |
| Dimensions (L x W x H) | 165x90x50 mm |
| Power Supply | Built-in Li-ion Battery |
| Time of continuous work, not less than, h | 10 (up to 20 by special order) |
| Operating temperature range for the electronic unit, ° C | -20 to +40 |
| Air moisture, no more | 98 %, at 35 °С |
Technical specifications are taken from data published by the supplier; refer to the supplier source for final and binding values.
Product Documents
No verified product document has been published for this product yet.
Request a product quote
Add the NDT and PWHT equipment, consumables and spare parts you wish to purchase to your product quote list.