OKOndt Group
Calibration Blocks for Surface Defects Detection (of a Flat Shape)
Manufacturer product description
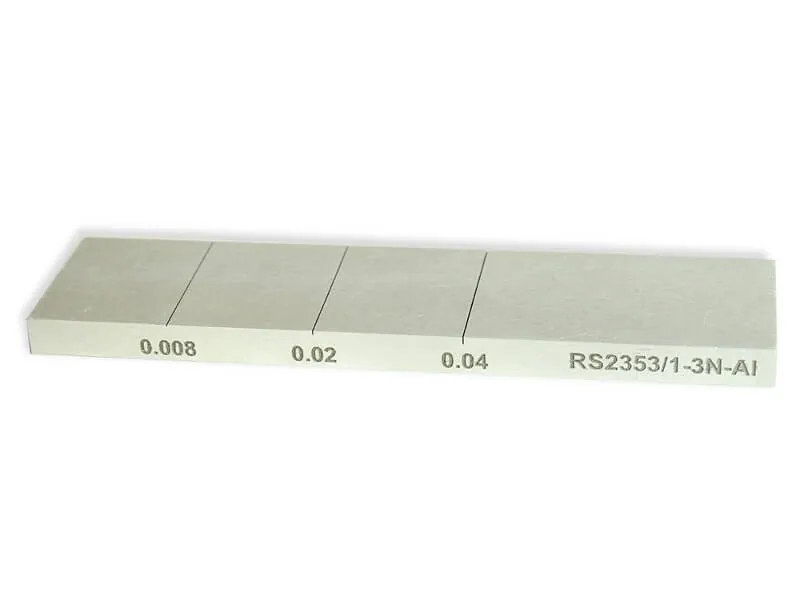
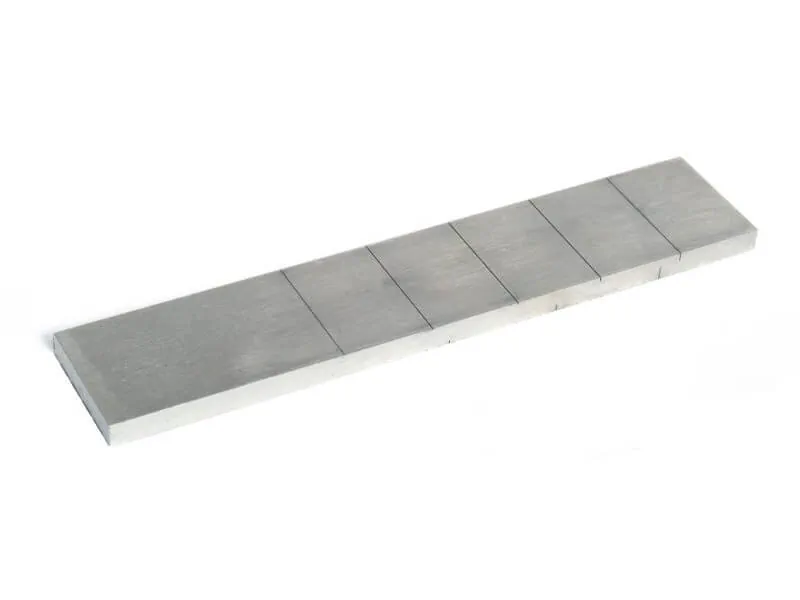
Eddy current Calibration Blocks for Surface Defects Detection (of a Flat Shape)
Calibration Blocks for Surface Defects Detection (of a Flat Shape)
- Brand
- OKOndt Group
- Category
- Eddy current testing
- Method / product family
Technical Specifications
| Calibration blocks with nothes on one side — Length, mm/in. | Defect parameters: Width, mm/in. | Roughness of operating surface, µm: Depth, mm/in. |
|---|---|
| Calibration blocks with nothes on one side — RS2353/1-3 N-Fe | Defect parameters: 25 / 1 | Roughness of operating surface, µm: 0.15 / .006 | Overall dimensions, mm/in.: 0.5; 1; 2 / .02; .04; .08 | Material: 1.25 | Field of use: 100 x 25 x 5.5 / 4 x 1 x .2 | Column 7: Carbon steel | Column 8: Aircraft, oil and gas, chemical, power, transportation, engineering industries |
| Calibration blocks with nothes on one side — RS2353/1-3 N-Al | Defect parameters: 25 / 1 | Roughness of operating surface, µm: 0.15 / .006 | Overall dimensions, mm/in.: 0.2; 0.5; 1 / .008; .02; .04 | Material: 1.25 | Field of use: 100 x 25 x 5.5 / 4 x 1 x .2 | Column 7: Aluminium alloy | Column 8: Aircraft industry |
| Calibration blocks with notches on two sides — Length, mm/in. | Side: Width, mm/in. | Defect parameters: Depth, mm/in. |
| Calibration blocks with notches on two sides — RS2353/2-8 N-320-Fe | Side: 1 | Defect parameters: 30 / 1.2 | Roughness of operating surface, µm: 0.1 / .004 | Overall dimensions, mm/in.: 0.1; 0.2; 0.5; 1; 2 / .004; .008; .02; .04; .08 | Material: 1.25 | Field of use: 150 x 30 x 5.5 / 6 x 1.2 x .2 | Column 8: Carbon steel | Column 9: Aircraft, oil and gas, chemical, power, transportation, engineering industries |
| Calibration blocks with notches on two sides — 2 | Side: 0.6; 1.5; 3 / .024; .06; .12 | Defect parameters: 20; 40; 80; 160; 320 |
| Calibration blocks with notches on two sides — RS2353/2-8 N-40-Al | Side: 1 | Defect parameters: 30 / 1.2 | Roughness of operating surface, µm: 0.1 / .004 | Overall dimensions, mm/in.: 0.1; 0.2; 0.5; 1; 2 / .004; .008; .02; .04; .08 | Material: 1.25 | Field of use: 150 x 30 x 5.5 / 6 x 1.2 x .2 | Column 8: Aluminium alloy | Column 9: Aircraft industry |
| Calibration blocks with notches on two sides — 2 (2) | Side: 0.6; 1.5; 3 / .024; .06; .12 | Defect parameters: 20; 40; 80; 160; 320 |
Technical specifications are taken from data published by the supplier; refer to the supplier source for final and binding values.
Product Documents
No verified product document has been published for this product yet.
Request a product quote
Add the NDT and PWHT equipment, consumables and spare parts you wish to purchase to your product quote list.