OKOndt Group
Calibration Blocks for Surface Defects Detection (of a Flat Shape)
Üretici ürün açıklaması
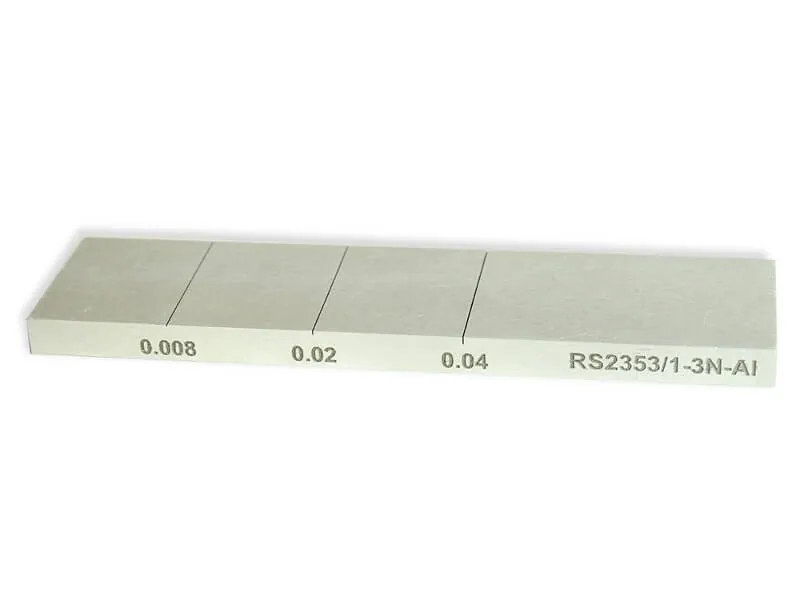
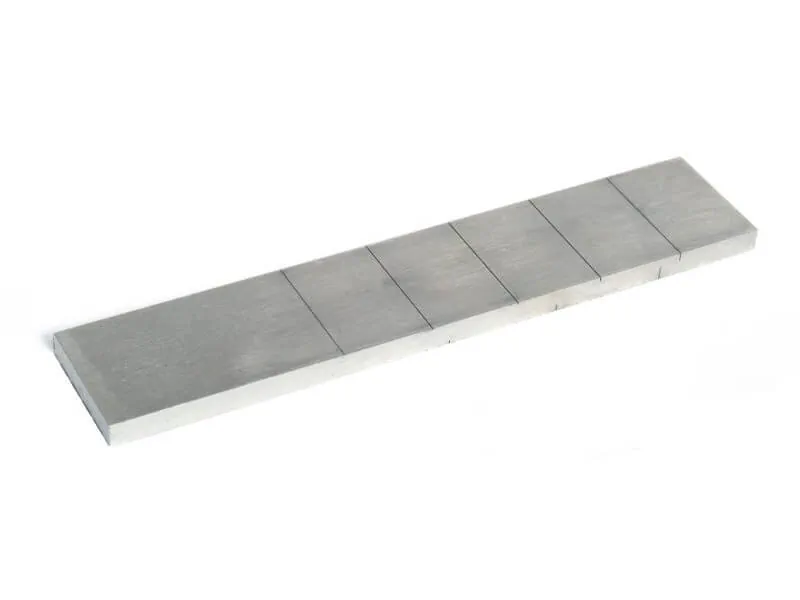
Eddy current Calibration Blocks for Surface Defects Detection (of a Flat Shape)
Calibration Blocks for Surface Defects Detection (of a Flat Shape)
- Marka
- OKOndt Group
- Kategori
- Eddy current calibration blocks
- Yöntem / ürün ailesi
Teknik Özellikler
| Calibration blocks with nothes on one side — Length, mm/in. | Defect parameters: Width, mm/in. | Roughness of operating surface, µm: Depth, mm/in. |
|---|---|
| Calibration blocks with nothes on one side — RS2353/1-3 N-Fe | Defect parameters: 25 / 1 | Roughness of operating surface, µm: 0.15 / .006 | Overall dimensions, mm/in.: 0.5; 1; 2 / .02; .04; .08 | Material: 1.25 | Field of use: 100 x 25 x 5.5 / 4 x 1 x .2 | Column 7: Carbon steel | Column 8: Aircraft, oil and gas, chemical, power, transportation, engineering industries |
| Calibration blocks with nothes on one side — RS2353/1-3 N-Al | Defect parameters: 25 / 1 | Roughness of operating surface, µm: 0.15 / .006 | Overall dimensions, mm/in.: 0.2; 0.5; 1 / .008; .02; .04 | Material: 1.25 | Field of use: 100 x 25 x 5.5 / 4 x 1 x .2 | Column 7: Aluminium alloy | Column 8: Aircraft industry |
| Calibration blocks with notches on two sides — Length, mm/in. | Side: Width, mm/in. | Defect parameters: Depth, mm/in. |
| Calibration blocks with notches on two sides — RS2353/2-8 N-320-Fe | Side: 1 | Defect parameters: 30 / 1.2 | Roughness of operating surface, µm: 0.1 / .004 | Overall dimensions, mm/in.: 0.1; 0.2; 0.5; 1; 2 / .004; .008; .02; .04; .08 | Material: 1.25 | Field of use: 150 x 30 x 5.5 / 6 x 1.2 x .2 | Column 8: Carbon steel | Column 9: Aircraft, oil and gas, chemical, power, transportation, engineering industries |
| Calibration blocks with notches on two sides — 2 | Side: 0.6; 1.5; 3 / .024; .06; .12 | Defect parameters: 20; 40; 80; 160; 320 |
| Calibration blocks with notches on two sides — RS2353/2-8 N-40-Al | Side: 1 | Defect parameters: 30 / 1.2 | Roughness of operating surface, µm: 0.1 / .004 | Overall dimensions, mm/in.: 0.1; 0.2; 0.5; 1; 2 / .004; .008; .02; .04; .08 | Material: 1.25 | Field of use: 150 x 30 x 5.5 / 6 x 1.2 x .2 | Column 8: Aluminium alloy | Column 9: Aircraft industry |
| Calibration blocks with notches on two sides — 2 (2) | Side: 0.6; 1.5; 3 / .024; .06; .12 | Defect parameters: 20; 40; 80; 160; 320 |
Teknik özellikler tedarikçinin yayınladığı verilerden alınmıştır; nihai ve bağlayıcı değerler için tedarikçi kaynağına başvurunuz.
Ürün Dokümanları
Bu ürün için doğrulanmış bir ürün dokümanı henüz yayımlanmadı.
Ürün teklifi isteyin
Satın almak istediğiniz NDT ve PWHT cihazlarını, sarf malzemelerini ve yedek parçaları ürün teklif listenize ekleyin.